The last month has been very busy and extremely productive -- so much so that today I actually filed the application for the building permits. We've come a long way!
Today we met with Hammer & Hand again, and although we were hoping to finalize the budget, we often don't know how things will go until we're there. Almost as soon as we arrived, though, Aaron (director of operations, and our budget guru) took a call from Peter, our lead carpenter, who announced that he had just spoken with the fire marshal who says we do not need fire sprinklers -- a huge savings -- and that the fire marshal would send a letter to that effect to the county. Woohoo!!! That is awesome news -- and offsets the costs of the windows we want!
That started our meeting out right, and after clarifying a few other things we realized that there was no longer any need to wait to file for the permits -- the budget is where we need it to be and we're all excited to move forward. Bryan and I weren't sure we'd get to this point, but we are so excited -- and relieved -- to have made it.
Now we wait for all the permits to be granted, and hopefully we'll break ground in a month or so. In the meantime, I'm hoping for some downtime; the last couple months of manic price-shopping for everything that goes into a house has worn me out. The upside to this is that it's done -- we may make some tweaks to our picks, but the grunt work is mostly behind us.
Thursday, July 5, 2012

Wednesday, June 6, 2012
Bipolar budget
To our great relief, the doomsday budget apparently wasn't the final word. We met with the team and learned that one large item in the costing was an unusually high bid; Aaron (director of operations at Hammer & Hand) was confident they could reduce that line item alone by quite a bit. We discussed many of the line items and found ways to hopefully dramatically reduce the overall cost. Hammer & Hand really wants to build this amazing passive house for us, and we, of course, really want it built. We just have to make our numbers match up ...
So, we're currently busy solidifying all of our choices in the house so we can have firm numbers. We've been to the appliance stores to compare prices and get a realistic total appliance budget number. We've been to IKEA and we're building ourselves a kitchen with their cabinets and counters, and we're also picking out bath vanities and mirrors from there -- even the towel racks and TP holders. We're nailing down as many numbers as we can. We have an appointment next week to pick out our lighting, so we'll have that number (and we found a great close-out deal online that had fabulous exterior lights at great prices). We will be visiting the plumbing store in the next week or so, and we're looking at flooring.
Phew! It's a lot to do and decide, and frankly I'm feeling a bit overwhelmed. But I've found that there's no better cure for being overwhelmed than to dive in and get some of it done, and that's what we're doing.
And today I met with the surveyors on the property and learned that the roadway easement is wide enough that it covers all the area we need to keep our driveway where the current property access is, which is exactly what we wanted. No need for more surveying, legal descriptions, attorneys or filing paperwork. Woohoo!!
So, we're currently busy solidifying all of our choices in the house so we can have firm numbers. We've been to the appliance stores to compare prices and get a realistic total appliance budget number. We've been to IKEA and we're building ourselves a kitchen with their cabinets and counters, and we're also picking out bath vanities and mirrors from there -- even the towel racks and TP holders. We're nailing down as many numbers as we can. We have an appointment next week to pick out our lighting, so we'll have that number (and we found a great close-out deal online that had fabulous exterior lights at great prices). We will be visiting the plumbing store in the next week or so, and we're looking at flooring.
Phew! It's a lot to do and decide, and frankly I'm feeling a bit overwhelmed. But I've found that there's no better cure for being overwhelmed than to dive in and get some of it done, and that's what we're doing.
And today I met with the surveyors on the property and learned that the roadway easement is wide enough that it covers all the area we need to keep our driveway where the current property access is, which is exactly what we wanted. No need for more surveying, legal descriptions, attorneys or filing paperwork. Woohoo!!
Sunday, May 27, 2012
Project in peril
We've been hit with bombshell after bombshell of disheartening house news recently, plus one potential bonus.
The Good News
The good news is that on May 4, Skylar sent us an e-mail saying that NW EnergyStar would like our new home to be featured in their EnergyStar Pilot Project. In Skylar's words, the idea of this pilot is to introduce builders and consumers to high performance and zero-energy homes and to highlight what is possible with current building technologies. They want to promote the technical details of our home, but also to capture our perspective on the high performance aspects of our project. Not only does this sound exciting to us, but as a partnership, this potentially means that some manufacturers may donate some of the mechanical equipment for our home, offsetting some of our costs. We're excited about both proselytizing about energy-conserving homes and saving money on our house project.
A Challenge
However, as is frequently the case, the good news has been offset by a variety of challenges. One is our driveway: The current entrance to our property actually encroaches on our neighbor's land by a few feet. It's a tiny amount of land, but a big problem: The county won't give us permits to build a driveway on someone else's land. We could move our driveway, but unfortunately our electrical hook-up, which has been patiently waiting for us at the front of our land for 10 years now, is right smack in the middle of where we would need our driveway to be -- and we can't move it. So our choice is to either move the driveway far to one side, which would require a much sharper turn onto our property and a lot of extra grading of the land (which has a good one-foot or so drop-off to the road at that point), or to get an easement from our neighbors to use their land for our driveway. Rick and I discussed this, and we decided it would be easier and much more aesthetically pleasing to keep the current driveway -- if possible. So I called our neighbors, Norris and Deenie Grahn, who were the original owners of the entire ridge, and they were more than willing to help: Yes, you can have the land. We don't want to charge you. Let us know what we need to do. Thank goodness for sweethearts in this world!
This is great news! We could perhaps annex the land onto our property, or create an easement. Either way would require some money -- hiring a surveyor, filing forms with the county, maybe an attorney -- so we needed to figure this out.
Permit Sticker Shock
And then the challenges got serious. A week or so later, Rick called me to give me a heads-up on the building permit fees. We had a line item in our house-building budget for the building permit: $2,000. We don't recall where we got that number, although I suspect we asked various people and heard "a couple thousand." At any rate, I was stopped short when Rick told me that the various permit fees would total nearly $16,000. Sixteen thousand dollars!
In short order I found myself at the Washington County offices to double-check the numbers. The very helpful lady confirmed everything Rick had told me and more. What I didn't know (and what, in retrospect, I should've asked the county ahead of time) is that there is not "a" building permit; there are many, many permits that are involved in building: the actual building permit (which, incidentally, is right in our budget at $1,500), the plumbing permit, the electricity permit, the mechanical fee, development compliance fee, plan review fee, surcharges for most of these fees and permits, and school fees (to the tune of $1 per square foot, which all by itself eats up more than our allotted "building permit" budget).
In addition, I discovered that because of the size of our house (more than 3600 sq ft, including garage) and its distance from a fire hydrant, we are required to have a fire sprinkler system in the house. And of course pay the mandatory fire sprinkler permit fee. Cha-ching!
I also learned that to build a house (and a driveway), you need a grading permit -- which requires inspection and approval by a geotechnical engineer. Cha-ching!
The building fees were part of what we expected to pay separately from the building costs, but these extravagant fees alone made us fear for our house since our budget was already squeaky tight before we learned of the extra $14,000 in fees. Now we had to add fire sprinklers and geotechnical engineers.
We had planned to file for the building permits at the same time that SEA gave the final, engineered plans to Hammer & Hand for their final costing, but now we were worried: If Hammer & Hand's cost went up at all, we wouldn't be able to afford to build the house. Instead, we decided to wait to file for the permits until we knew that Hammer & Hand's final costing worked within our budget. We're not in a hurry and can afford to wait an extra couple of weeks to start building, but we cannot afford any further budget adjustments.
Driveway Direction
While pondering these new budget problems it occurred to me that I hadn't heard any new information about the driveway issue, which would inevitably cost even more money one way or the other, so I called Rick; he hadn't learned anything new, and we decided that I would follow up on this. At this point, I knew that I had to line up every single budget item to get a crystal clear picture on whether we'd be able to afford this house, so I visited Washington County again. What I learned was this: Our parcel is zoned differently from the Grahns' parcel (we have 3.15 acres, and AF-5 zoning, and they have 80 acres, which is a totally different kind of zone). It is not possible to transfer pieces of land, no matter how small, among differently zoned parcels. Our only option is an easement.
To get an easement, I must hire a surveyor to create a legal description of the land in question. I don't know yet how much this will cost, though I do know I have to align the schedules of the surveyor, ourselves and the Grahns. (Thankfully, the Grahns are retired and their schedule shouldn't be a challenge.) We can either hire a lawyer or complete a pre-existing easement legal form to spell out the easement specifics, and then we file it with Washington County so that it is appended to the legal description of both of our parcels.
It sounds reasonable. I think I'll work on that next week and see how reasonable it really is.
The Final Blow
Hammer & Hand sent us their final costing on Tuesday, May 22, and with it the final blow on our project: Their cost had gone up hugely. Apparently their previous estimate included some misunderstanding on the thickness of the walls and footings required for our house, which accounted for much of the increased cost. In addition, upon further examination Bryan and I learned that this costing does not include some other things that we thought it would. We are setting up a meeting for this week to determine exactly what is and is not included on this costing -- but at this point this house is well beyond the budget.
However, before we make any commitments, Bryan I need to do some research. There are budgets within the Hammer & Hand costing for lighting, plumbing fixtures, counters, flooring, cabinets and so on. Due diligence, from our perspective, means knowing exactly what we'll be spending on these items; this will help us make the most accurate budget possible. We will meet with Hammer & Hand to see what else we need to include that they haven't. And we will go from there.
In the meantime, I will pursue the driveway easement. Whatever happens with us and our land, someone who builds on it will need that easement -- and for our budget purposes we'll need to know how much it costs, or whether we need to give up on the easement and just move the driveway.
It's not over yet, but it's not looking good.
The Good News
The good news is that on May 4, Skylar sent us an e-mail saying that NW EnergyStar would like our new home to be featured in their EnergyStar Pilot Project. In Skylar's words, the idea of this pilot is to introduce builders and consumers to high performance and zero-energy homes and to highlight what is possible with current building technologies. They want to promote the technical details of our home, but also to capture our perspective on the high performance aspects of our project. Not only does this sound exciting to us, but as a partnership, this potentially means that some manufacturers may donate some of the mechanical equipment for our home, offsetting some of our costs. We're excited about both proselytizing about energy-conserving homes and saving money on our house project.
A Challenge
However, as is frequently the case, the good news has been offset by a variety of challenges. One is our driveway: The current entrance to our property actually encroaches on our neighbor's land by a few feet. It's a tiny amount of land, but a big problem: The county won't give us permits to build a driveway on someone else's land. We could move our driveway, but unfortunately our electrical hook-up, which has been patiently waiting for us at the front of our land for 10 years now, is right smack in the middle of where we would need our driveway to be -- and we can't move it. So our choice is to either move the driveway far to one side, which would require a much sharper turn onto our property and a lot of extra grading of the land (which has a good one-foot or so drop-off to the road at that point), or to get an easement from our neighbors to use their land for our driveway. Rick and I discussed this, and we decided it would be easier and much more aesthetically pleasing to keep the current driveway -- if possible. So I called our neighbors, Norris and Deenie Grahn, who were the original owners of the entire ridge, and they were more than willing to help: Yes, you can have the land. We don't want to charge you. Let us know what we need to do. Thank goodness for sweethearts in this world!
This is great news! We could perhaps annex the land onto our property, or create an easement. Either way would require some money -- hiring a surveyor, filing forms with the county, maybe an attorney -- so we needed to figure this out.
Permit Sticker Shock
And then the challenges got serious. A week or so later, Rick called me to give me a heads-up on the building permit fees. We had a line item in our house-building budget for the building permit: $2,000. We don't recall where we got that number, although I suspect we asked various people and heard "a couple thousand." At any rate, I was stopped short when Rick told me that the various permit fees would total nearly $16,000. Sixteen thousand dollars!
In short order I found myself at the Washington County offices to double-check the numbers. The very helpful lady confirmed everything Rick had told me and more. What I didn't know (and what, in retrospect, I should've asked the county ahead of time) is that there is not "a" building permit; there are many, many permits that are involved in building: the actual building permit (which, incidentally, is right in our budget at $1,500), the plumbing permit, the electricity permit, the mechanical fee, development compliance fee, plan review fee, surcharges for most of these fees and permits, and school fees (to the tune of $1 per square foot, which all by itself eats up more than our allotted "building permit" budget).
In addition, I discovered that because of the size of our house (more than 3600 sq ft, including garage) and its distance from a fire hydrant, we are required to have a fire sprinkler system in the house. And of course pay the mandatory fire sprinkler permit fee. Cha-ching!
I also learned that to build a house (and a driveway), you need a grading permit -- which requires inspection and approval by a geotechnical engineer. Cha-ching!
The building fees were part of what we expected to pay separately from the building costs, but these extravagant fees alone made us fear for our house since our budget was already squeaky tight before we learned of the extra $14,000 in fees. Now we had to add fire sprinklers and geotechnical engineers.
We had planned to file for the building permits at the same time that SEA gave the final, engineered plans to Hammer & Hand for their final costing, but now we were worried: If Hammer & Hand's cost went up at all, we wouldn't be able to afford to build the house. Instead, we decided to wait to file for the permits until we knew that Hammer & Hand's final costing worked within our budget. We're not in a hurry and can afford to wait an extra couple of weeks to start building, but we cannot afford any further budget adjustments.
Driveway Direction
While pondering these new budget problems it occurred to me that I hadn't heard any new information about the driveway issue, which would inevitably cost even more money one way or the other, so I called Rick; he hadn't learned anything new, and we decided that I would follow up on this. At this point, I knew that I had to line up every single budget item to get a crystal clear picture on whether we'd be able to afford this house, so I visited Washington County again. What I learned was this: Our parcel is zoned differently from the Grahns' parcel (we have 3.15 acres, and AF-5 zoning, and they have 80 acres, which is a totally different kind of zone). It is not possible to transfer pieces of land, no matter how small, among differently zoned parcels. Our only option is an easement.
To get an easement, I must hire a surveyor to create a legal description of the land in question. I don't know yet how much this will cost, though I do know I have to align the schedules of the surveyor, ourselves and the Grahns. (Thankfully, the Grahns are retired and their schedule shouldn't be a challenge.) We can either hire a lawyer or complete a pre-existing easement legal form to spell out the easement specifics, and then we file it with Washington County so that it is appended to the legal description of both of our parcels.
It sounds reasonable. I think I'll work on that next week and see how reasonable it really is.
The Final Blow
Hammer & Hand sent us their final costing on Tuesday, May 22, and with it the final blow on our project: Their cost had gone up hugely. Apparently their previous estimate included some misunderstanding on the thickness of the walls and footings required for our house, which accounted for much of the increased cost. In addition, upon further examination Bryan and I learned that this costing does not include some other things that we thought it would. We are setting up a meeting for this week to determine exactly what is and is not included on this costing -- but at this point this house is well beyond the budget.
However, before we make any commitments, Bryan I need to do some research. There are budgets within the Hammer & Hand costing for lighting, plumbing fixtures, counters, flooring, cabinets and so on. Due diligence, from our perspective, means knowing exactly what we'll be spending on these items; this will help us make the most accurate budget possible. We will meet with Hammer & Hand to see what else we need to include that they haven't. And we will go from there.
In the meantime, I will pursue the driveway easement. Whatever happens with us and our land, someone who builds on it will need that easement -- and for our budget purposes we'll need to know how much it costs, or whether we need to give up on the easement and just move the driveway.
It's not over yet, but it's not looking good.
Friday, April 27, 2012
Behind the scenes
Since we officially pulled the trigger last month, the folks at S|EA have been diligently working on the engineering and specs of the plans. We met with Rick to go over lighting options as well as to place each light switch, electrical outlet, light and ceiling fan, both inside and out. Thankfully he already had most of it mapped out, because that's a lot of funny symbols on the plan!
We also made a trip to the lighting store to get a feel for what's available -- all of our lights will be either LED or compact fluorescent (no heat-generating bulbs in our passive house!). After nearly fainting at the cost of LED light fixtures, we realized that we can just put LED bulbs in regular light fixtures. However, LED bulbs are still very expensive, so we may start with some LEDs and some compact fluorescents and transition gradually to all LEDs. (Though this week I discovered that Costco now carries several varieties of LED bulbs, which will be very helpful.)
We have finalized all of our appliances except the central vacuum, which Bryan is still researching. We thought this part of our job would be fairly easy, since we like our current appliances, until we learned that no one makes the oven-and-a-half that we love so much. Fortunately, after much searching we found something similar that we can top with an induction cooktop. Skylar also threw us for a loop when he told us that using a conventional dryer in a passive house requires putting the dryer in a sealed cabinet -- which may well drive me crazy with the amount of laundry that I do. The alternative is using a condensation dryer, which doesn't require an external vent (it contains the moisture within the dryer unit and drains it separately). Alas, condensation dryers are not only expensive, but small -- this is a very European-style appliance -- and so we'll need two. Aaaand the appliance budget goes up again ...
The immediate next steps start with S|EA finishing the detailed drawings (target date: May 4). The team then goes over the detailed drawings, and then Hammer & Hand submits its pricing based on the detailed drawings (target date: May 16). At that point, we can submit the plans and pricing to the bank for final approval, which should take 10-12 business days. At the same time, building permits are theoretically being approved by Washington County. In addition, we have just mailed our application for permits to harvest our trees. If all goes as planned, we'll knock down trees and excavate the week of June 4.
I don't wake up with heart-racing anxiety every night, but it's more often than I'd like. ("Can we really afford this?" "Did I include a line-item for tree-clearing in my cash budget?" "Where did I budget the money for x, y and z?" "If the new pricing goes up any, we won't be able to afford the house!") And now I'm concerned about how worried I will be later, because at our last meeting Rick casually mentioned that it's a lot more stressful once ground is broken. Just great.
Our upcoming agenda includes the following: picking out plumbing fixtures (we actually bought a kitchen faucet at Costco this week), walking through house plans with the lighting store and picking specific lights/ceiling fans for each room, working with S|EA to design the kitchen cabinet layout, and specifying flooring. I'm sure there is a lot more that I'm not thinking of -- eventually we'll need door handles, hinges, light switch plates. Plus, Rachel is hard at work on landscape plans, for which I am so grateful -- I can barely wrap my mind around the inside of the house, much less picture the outside. She raises questions that need to be asked that never cross my mind, and is making sure that our lighting includes the appropriate exterior uplighting for the trees she's planning. She advises me on what to do with the patio and explains the advantages/disadvantages of each surface. She is the guardian of the exterior beauty -- which is why we're building this house here in the first place. I'm glad she's on board!
I think it's time to go find my zen place. Ommmmm ...
Saturday, March 10, 2012
Quiet progress
It’s been fairly quiet on the property for a while, but a
lot has been happening behind the scenes: Our well was tested for flow and
potability (7 gallons per minute, which is acceptable, all clear of toxins),
our loan was approved, the outlines of the house have been staked, and the
engineer is hard at work bringing the house plans to life. Peter has also been
working at finding someone to harvest the trees; we put him in contact with a
friend who happens to be a timber broker, and we’re waiting to see what happens
next on that front. Ideally, the trees will be removed at the same time as the
foundation is dug so that we only have to bring all that heavy equipment up to
the property once. On the recommendation of my friend Rachel, a landscape
architect, we have also asked that, at the same time, the land be scraped of
its top inch or so of soil to remove as much of the invasive plant species as possible: poison oak, blackberries, and scotch broom, the seeds of which last 100 – yes,
one hundred – years.
Here’s the house as it is staked:
 |
| Stakes delineate where the house will be; I drew lines for clarity. |
 |
| The staked house from the east |
 |
| Orange Xs mark the doomed trees; at least one is in the middle of our future bedroom. Stakes mark the edges of the house. |
 |
| The closest stakes mark the west wall of the house; I drew lines for clarity. |
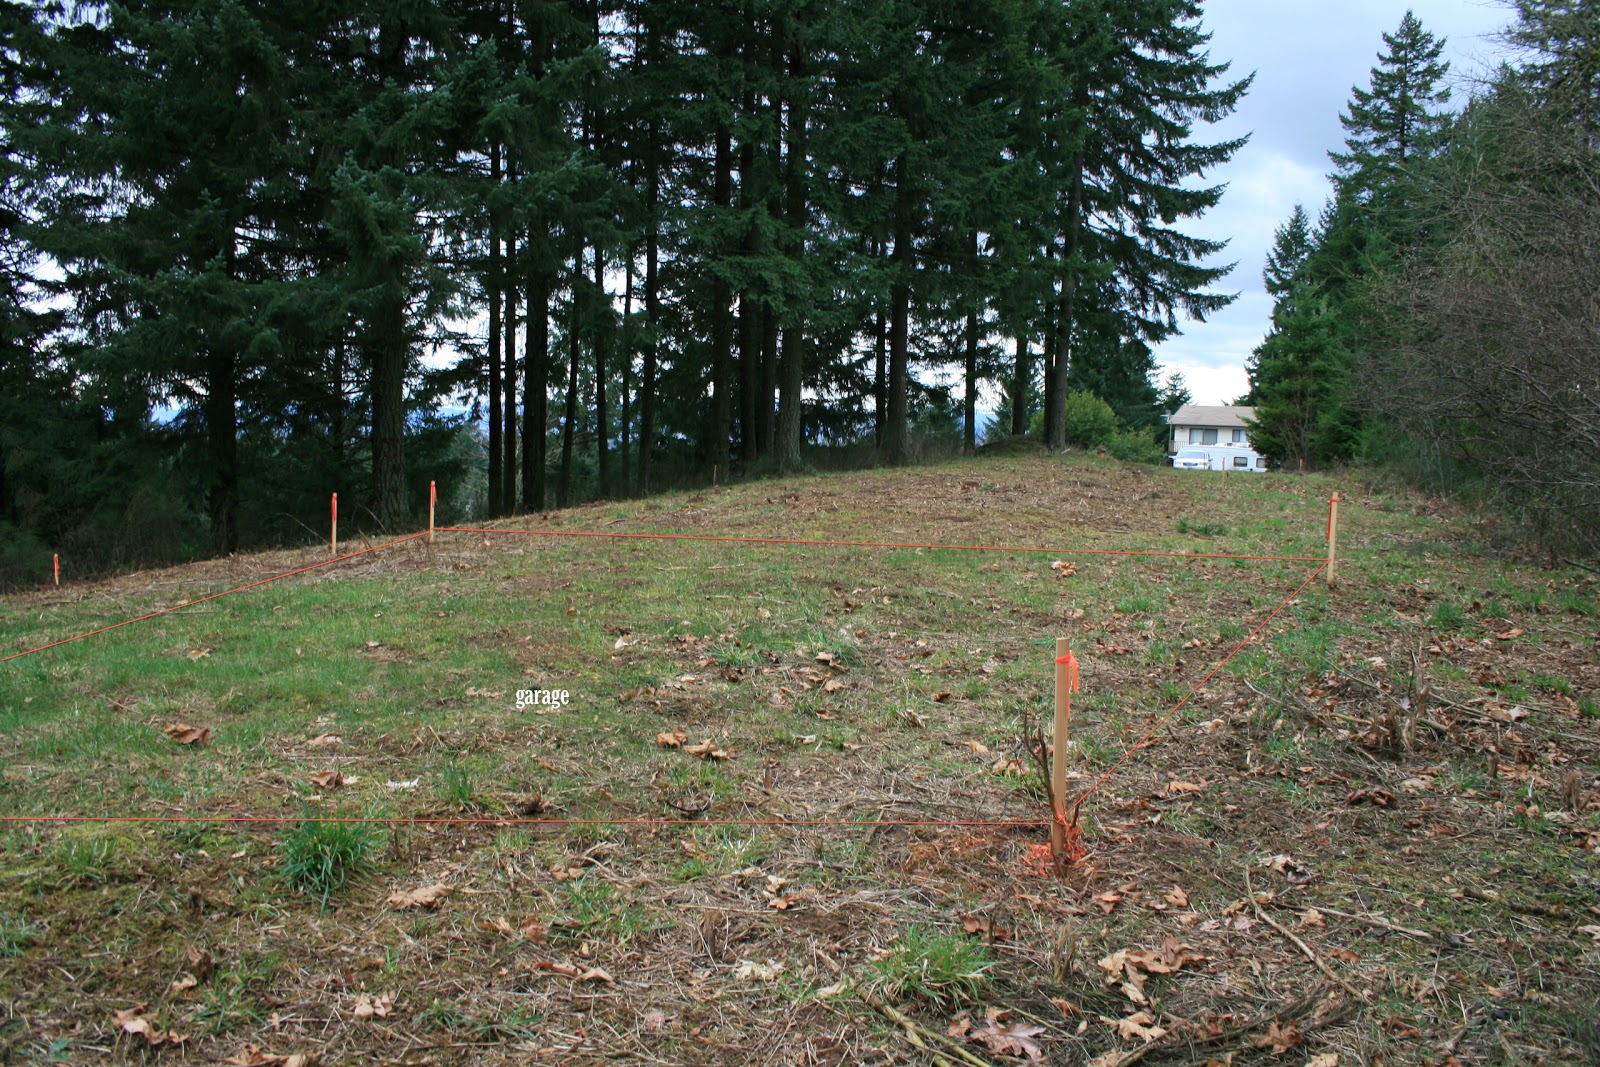 |
| Looking through the garage toward the driveway |
Saturday, February 11, 2012
And the arrow points to ... GO!
My head is spinning: We can't do it. Yes we can. No, we really can't. Oh, wait! We can! Nope, it's too much, we just can't do it.
BUT. I did meet with our lending lady, and she was very helpful: It's all a matter of where we put the money that we have. (She didn't tell me that, specifically; I figured it out while talking with her.) Paying off our current mortgage is not the best use of that money, since we need actual cash -- lots of actual cash -- to build the house (and even if we wait a year, we'll still need that money). It seems that we have enough money to do this, weirdly enough, unless something catastrophic happens, though the budget will be squeaky-tight when all is said and done and we're settled in with the new mortgage. It's the new mortgage that I've been worrying about mostly, and I'm not sure whether my change of heart regarding affordability is because I've loosened up on what I think is affordable, or whether the new mortgage really is not as huge as I'd been predicting. I know for sure that every time I visit the land, the serenity of that spot fills me and helps me realize that whatever stress the new mortgage causes will be largely offset by living in such a peaceful setting. And the enthusiasm of the entire building team doesn't hurt, either. But if anyone needs a technical writer or an editor, I'd certainly be up for some part-time work ...
So we're going forward, and we're building a passive house. We met a passel of Hammer & Hand guys at the land on Friday, and they staked out where the house will be. Skylar has a solar gain app on his phone, and he scanned our treeline with it, pointing out which trees have to go as Sam marked them with orange spray paint. I got there late (after taking the boys to school) and when I made my way down to the guys I learned I was standing in my future bedroom (on my future bed). I can't wait to be standing on the same spot, but inside the actual house!
Now that we all know we're going ahead, things are starting to move. Next week will bring well potability and flow tests and tree removal estimates. I think it's time for me to turn in the actual loan paperwork, as well, to make sure I don't hold up the process once things are really rolling.
Holy cow. Here we go ...
BUT. I did meet with our lending lady, and she was very helpful: It's all a matter of where we put the money that we have. (She didn't tell me that, specifically; I figured it out while talking with her.) Paying off our current mortgage is not the best use of that money, since we need actual cash -- lots of actual cash -- to build the house (and even if we wait a year, we'll still need that money). It seems that we have enough money to do this, weirdly enough, unless something catastrophic happens, though the budget will be squeaky-tight when all is said and done and we're settled in with the new mortgage. It's the new mortgage that I've been worrying about mostly, and I'm not sure whether my change of heart regarding affordability is because I've loosened up on what I think is affordable, or whether the new mortgage really is not as huge as I'd been predicting. I know for sure that every time I visit the land, the serenity of that spot fills me and helps me realize that whatever stress the new mortgage causes will be largely offset by living in such a peaceful setting. And the enthusiasm of the entire building team doesn't hurt, either. But if anyone needs a technical writer or an editor, I'd certainly be up for some part-time work ...
So we're going forward, and we're building a passive house. We met a passel of Hammer & Hand guys at the land on Friday, and they staked out where the house will be. Skylar has a solar gain app on his phone, and he scanned our treeline with it, pointing out which trees have to go as Sam marked them with orange spray paint. I got there late (after taking the boys to school) and when I made my way down to the guys I learned I was standing in my future bedroom (on my future bed). I can't wait to be standing on the same spot, but inside the actual house!
Now that we all know we're going ahead, things are starting to move. Next week will bring well potability and flow tests and tree removal estimates. I think it's time for me to turn in the actual loan paperwork, as well, to make sure I don't hold up the process once things are really rolling.
Holy cow. Here we go ...
Sunday, February 5, 2012
The rollercoaster ...
I should've known to not get so excited. Sigh. On Friday we met with our Hammer & Hand team, and Sam gave us the latest numbers: more exact costing, and then a separate column with what the costing will be if we actually want a passive house. I think we had unintentionally eliminated the thought of building a passive house because it's more expensive; the numbers we were aiming for previously were not passive house numbers (which we knew), though they were for a fairly energy-efficient home. Now, not only did those numbers go up with more precise costing, but Sam threw in passive house numbers, which of course are even higher. It's higher, but it's also worth it: Whatever extra we spend in building a passive house, we'll make up for in complete lack of energy costs. The break-even point is 15 years, which is quite a ways from now, but every day from that point on is a profitable day for us. And we would love love love to build a passive house.
A passive house has been our ideal all along -- though we weren't sure it was within our reach -- and seeing the possibility of a passive house in the house plans we're so excited about is tantalizing, to say the least. The problem is that now, as a passive house, it is once again out of reach. Most likely. It is conceivable that we could afford this house; the problem is that we wouldn't know that until it was built and our current house has sold. There are so many variables that affect whether we can afford this house: the actual cost of building (we have a lot of estimates), how long it takes to sell our current house, what our current house sells for, what our stock options will be worth when they're vested this summer, what kind of tax/government incentives we get for building a passive house, and so on. And none of this includes unexpected contingencies. Even if it all pans out, our budget would be tight. And we know that any sane person, looking at our budget and the cost of this house, would tell us we can't afford it. So we really can't build this house as a passive house. And we just don't want to build the house if it's not the right house.
Just in case, though, I'm going to meet with our lending lady and go over the numbers to see if I'm missing anything. I'm trying to be as detailed and realistic as possible, but I've never done this before.
We might try waiting a year and seeing how the budget shakes down. There are risks, such as that the all-time low construction-loan interest rate might rise. Other costs could go up or down. With the money we've put aside for building, we could pay off our current mortgage and save the interest we currently pay, and tuck all that away for building next year.
Too many variables. Too many unknowns. Argh.
A passive house has been our ideal all along -- though we weren't sure it was within our reach -- and seeing the possibility of a passive house in the house plans we're so excited about is tantalizing, to say the least. The problem is that now, as a passive house, it is once again out of reach. Most likely. It is conceivable that we could afford this house; the problem is that we wouldn't know that until it was built and our current house has sold. There are so many variables that affect whether we can afford this house: the actual cost of building (we have a lot of estimates), how long it takes to sell our current house, what our current house sells for, what our stock options will be worth when they're vested this summer, what kind of tax/government incentives we get for building a passive house, and so on. And none of this includes unexpected contingencies. Even if it all pans out, our budget would be tight. And we know that any sane person, looking at our budget and the cost of this house, would tell us we can't afford it. So we really can't build this house as a passive house. And we just don't want to build the house if it's not the right house.
Just in case, though, I'm going to meet with our lending lady and go over the numbers to see if I'm missing anything. I'm trying to be as detailed and realistic as possible, but I've never done this before.
We might try waiting a year and seeing how the budget shakes down. There are risks, such as that the all-time low construction-loan interest rate might rise. Other costs could go up or down. With the money we've put aside for building, we could pay off our current mortgage and save the interest we currently pay, and tuck all that away for building next year.
Too many variables. Too many unknowns. Argh.
Subscribe to:
Posts (Atom)